Villa
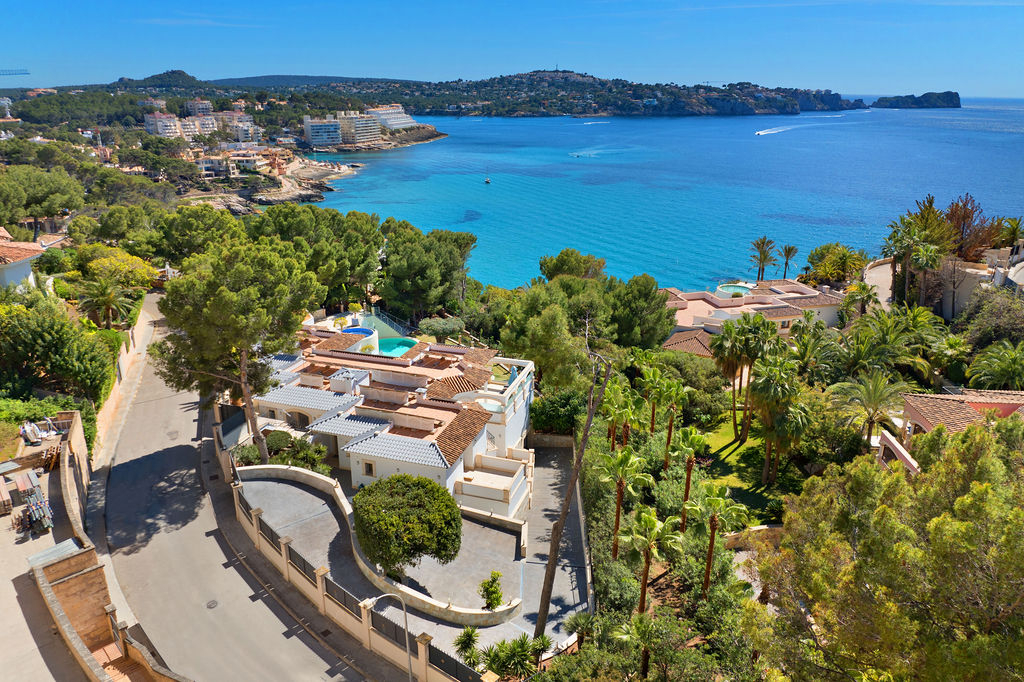
Magnificent frontline sea estate
07183 Costa de la Calma · Costa de la Calma
Description
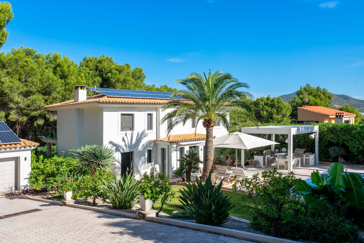
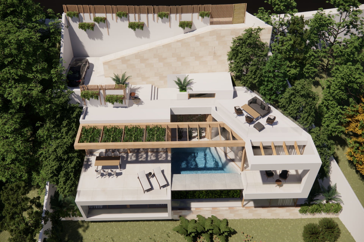
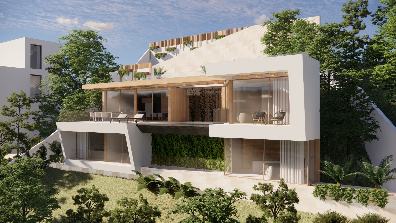
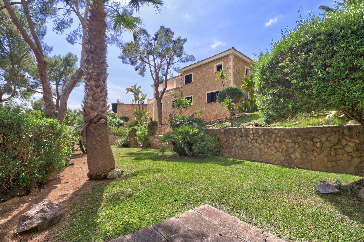
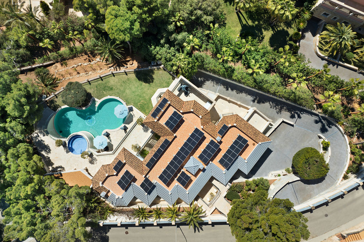
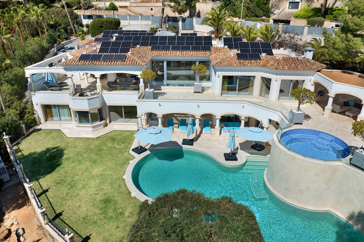
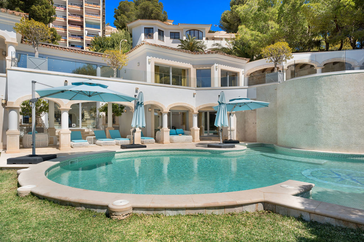
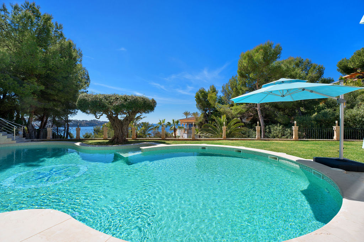
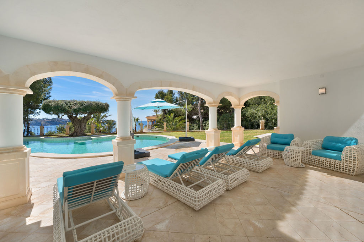
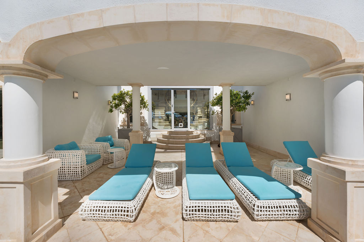
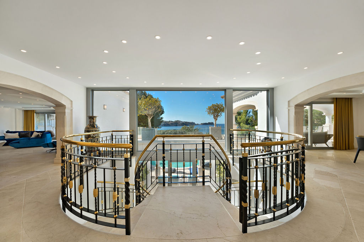
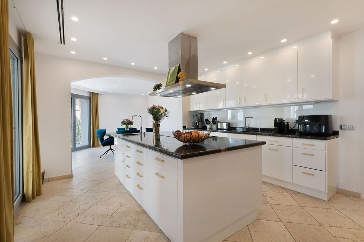
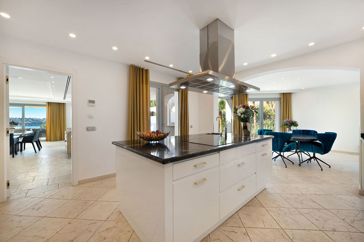
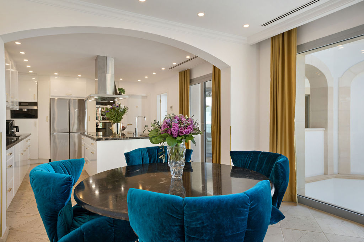
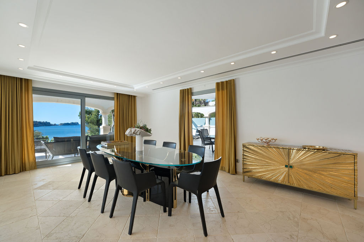
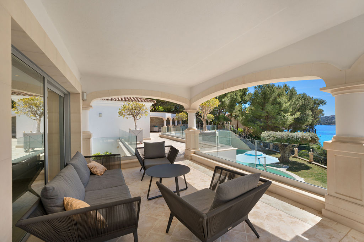
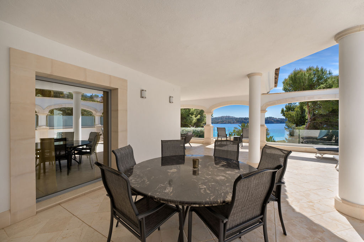
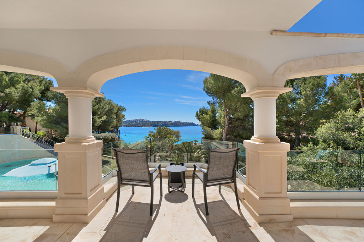
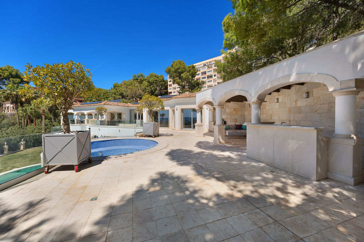
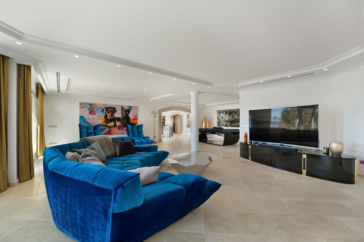
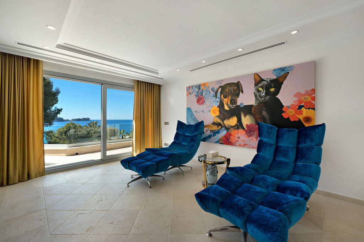
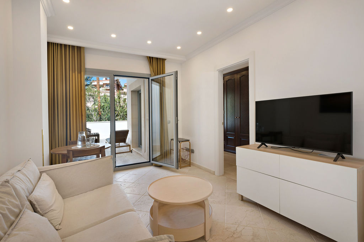
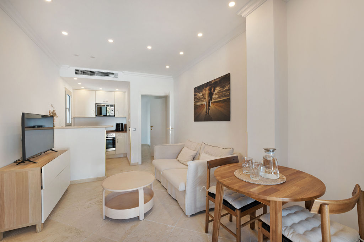
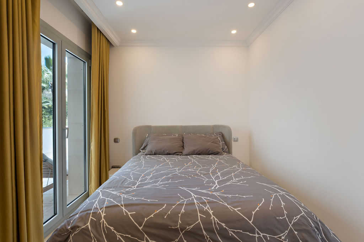
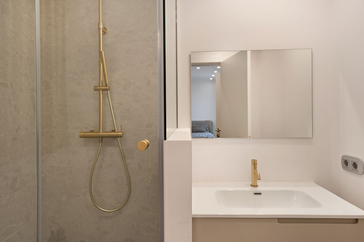
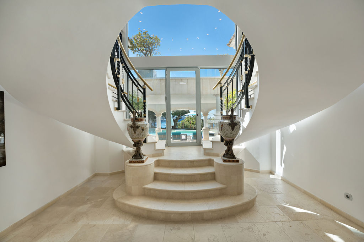
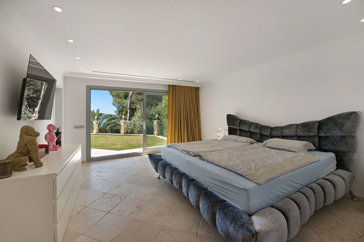
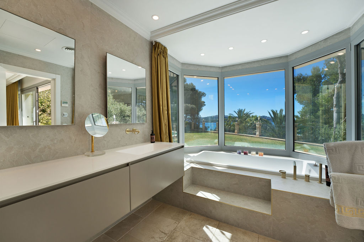
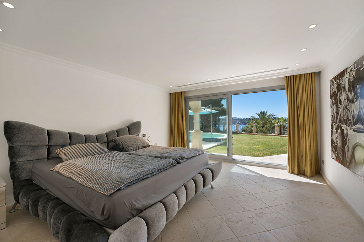
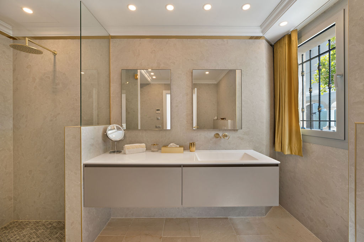
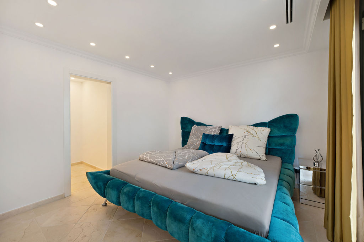
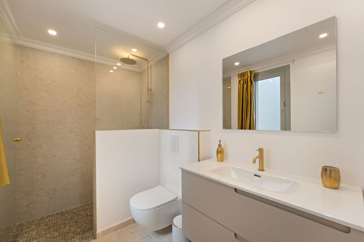
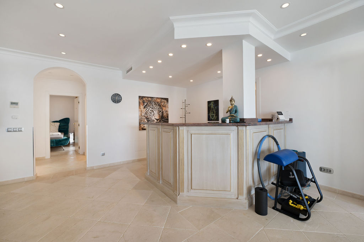
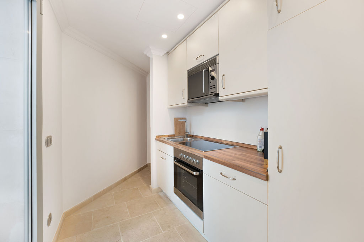
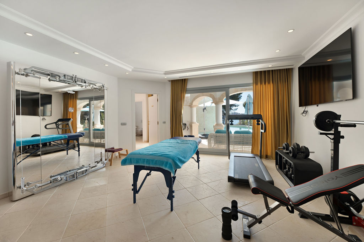
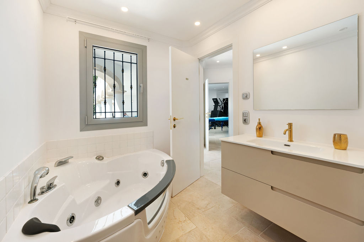
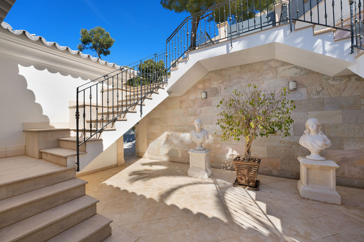
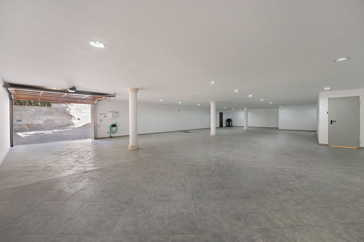
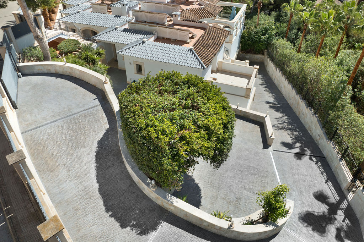
This exclusive villa in a prime location in Costa de la Calma, set on a plot of approximately 2,400 m², combines Mediterranean charm with sophisticated architecture and a truly unique frontline sea location. The property offers the highest level of privacy together with spectacular panoramic sea views. Thanks to its south-facing orientation, the villa is flooded with natural light throughout the day, while the spacious covered terraces provide pleasant, shaded areas during the warm summer months. The elegantly designed pool area and extensive outdoor spaces with beautifully landscaped gardens invite you to fully embrace the Mediterranean lifestyle. Inside, the villa impresses with an open-plan layout that continuously frames the sea as the focal point. Bright and generously proportioned living areas, elegant marble flooring, a modern photovoltaic system with battery storage, extensive technical features, and tasteful interior design create an atmosphere of refined living. A total of seven bedrooms — including an impressive master suite with a luxurious bathroom — as well as two separate apartments for guests or staff offer exceptional space and flexibility. A private lift, fitness area, and garage with space for up to ten vehicles further underline the exclusive character of this remarkable property. UPPER FLOOR Entrance area, kitchen, dining area, living room, office, guest toilet, utility room, separate apartment with kitchen, living room, dining room, bedroom, and bathroom GROUND FLOOR 6 bedrooms, 6 bathrooms, dressing areas, office or additional bedroom, guest kitchen, guest toilet, fitness area OUTDOOR Pool, Jacuzzi, terraces, garden OTHERS Garage for up to 10 vehicles, additional parking spaces
Property details
- Property type
- Villa
- Year built
- 2008
- Condition
- Well maintained
- Floors
- 3
- Rooms
- 10
- Bedrooms
- 7
- Bathrooms
- 6
- Living area
- 898 m²
- Plot
- 2,400 m²
- Region/Place
- Costa de la Calma
- Purchase price
- €6,950,000
Features
- Fitted kitchen
- Built-in wardrobes
- Utility room
- Storage room
- Technical room
- Fireplace
- Outdoor kitchen
- Garden
- Terraces
- Garage (up to 10 vehicles)
- Parking spaces
- Underfloor heating
- 36 photovoltaic modules with a total output of approx. 19.8 kWp
- BYD premium battery storage system with approx. 19.32 kWh
- capacity
- Modern Fronius inverter technology
- Air conditioning
- Passenger lift
- Internet
- Smart home system
- Irrigation system
- Alarm system
- Automatic gate
- Swimming pool
- Fitness room
- Insulated aluminum glazing
- Marble flooring
- Sea views
- Garden views
- South-facing orientation
- Frontline sea position
- Direct sea access
- Quiet location
- Walking distance to the beach
Energy certificate
- Energy certificate type
- Endenergiebedarf
- Heating
- Underfloor heating
- Energy certificate year
- 0
- Energy efficiency class
- A
Location
Costa de la Calma - the "coast of tranquillity" – is, of course, a tranquil place, characterized by villas and holiday homes, in the municipality of Calvià. It is located on the southwest coast of Mallorca, surrounded by the towns of Paguera and Santa Ponsa, and has around 1700 inhabitants. Costa de la Calma guarantees beautiful sunsets and fantastic views of the open sea. Far away from mass tourism, it is much quieter than other areas of the island. In addition to numerous villas and holiday homes, there are only a few small, exclusive hotels, which have secured a “piece of the dream coast”. Despite its peaceful surroundings, Costa de la Calma leaves nothing to be desired. Small restaurants, cafés and shops are in the immediate vicinity, as well as three golf courses and two marinas. Costa de la Calma is a place where you can relax and enjoy all the benefits of an intact infrastructure.