Villa
Unique luxury villa with royal views
07157 Port d'Andratx · Puerto de Andratx
Description
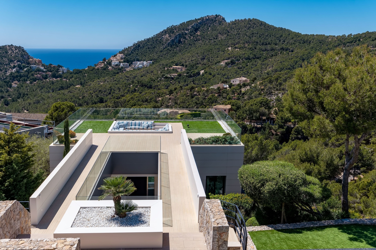
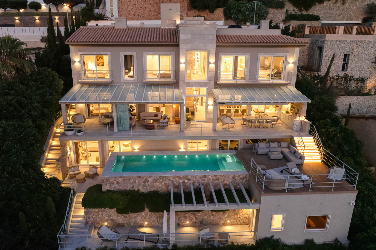
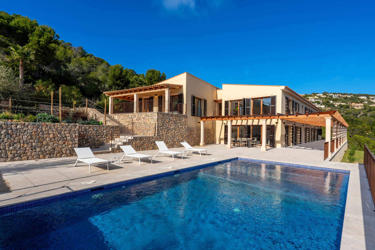
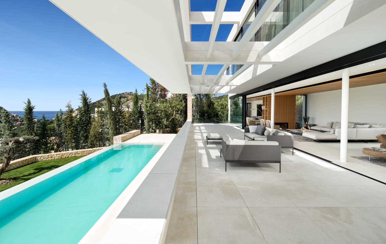
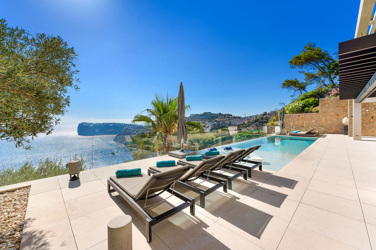
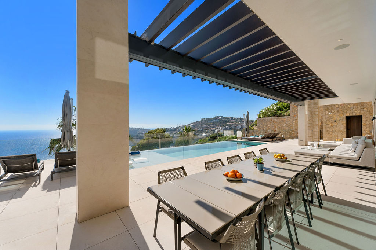
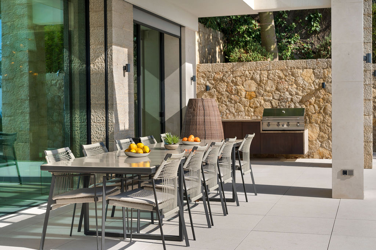
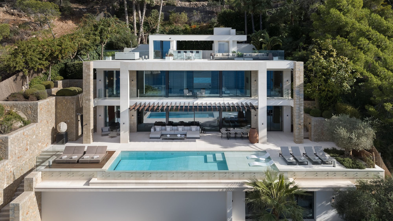
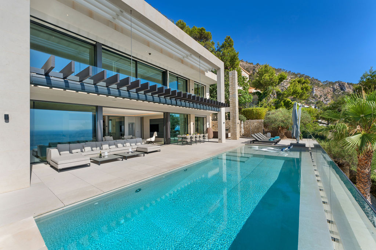
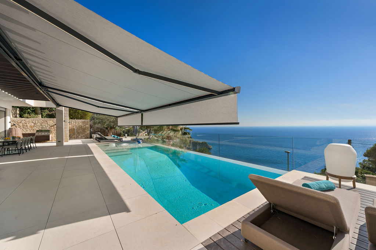
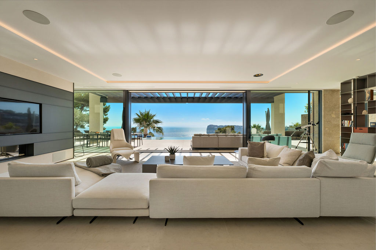
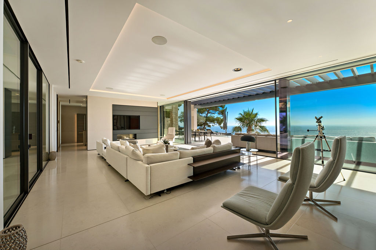
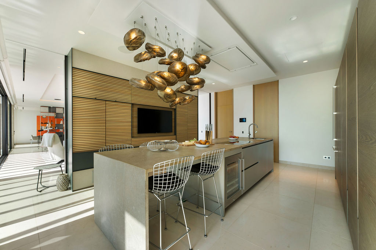
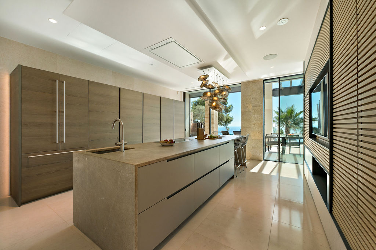
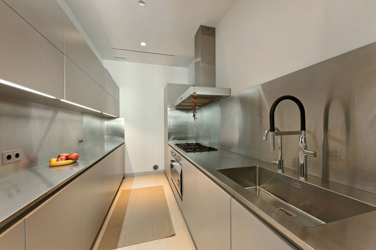
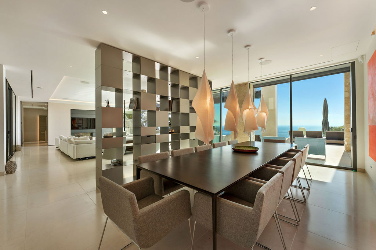
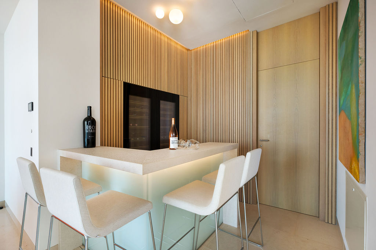
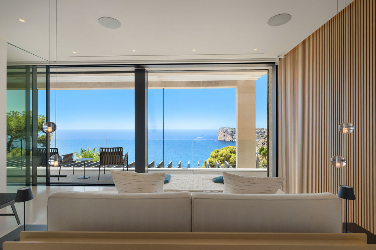
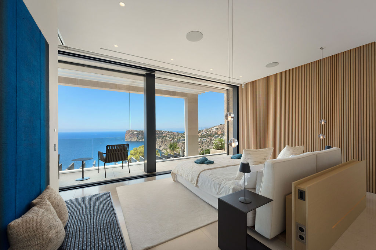
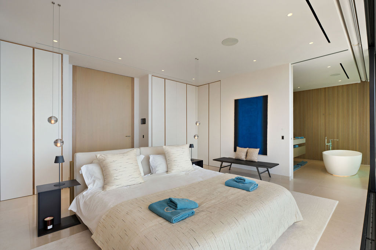
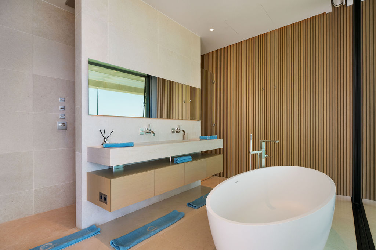
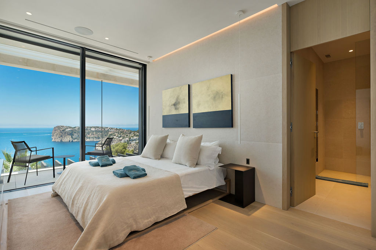
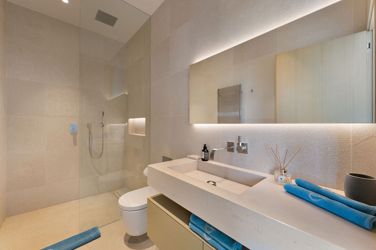
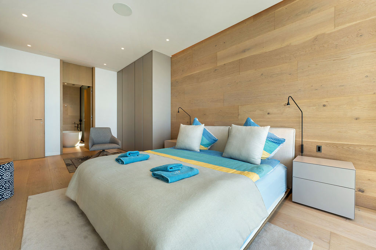
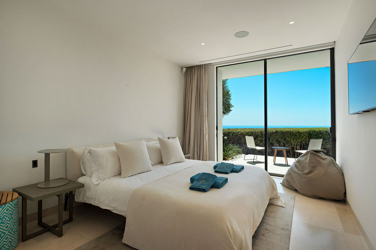
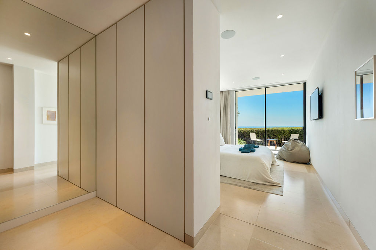
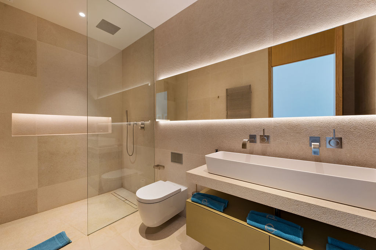
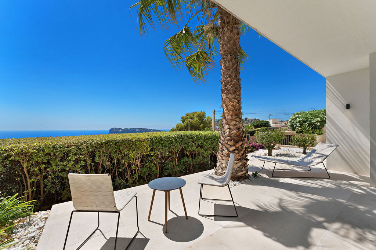
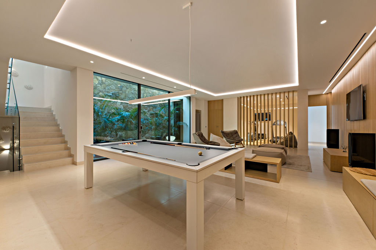
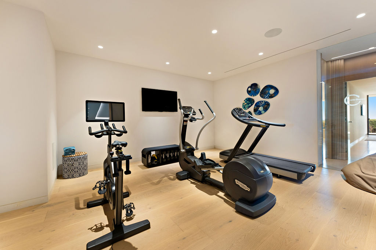
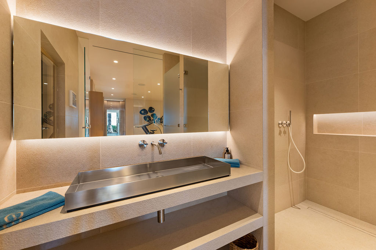
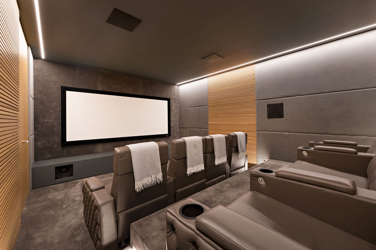
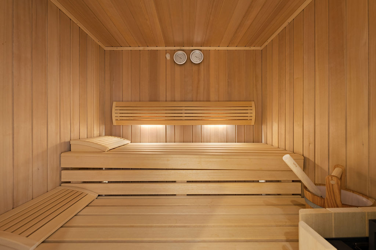
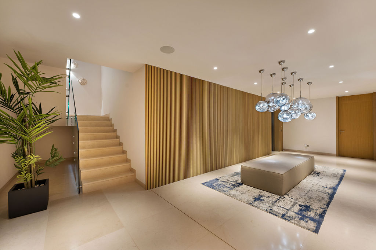
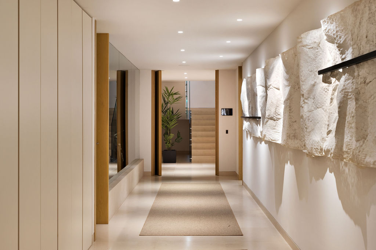
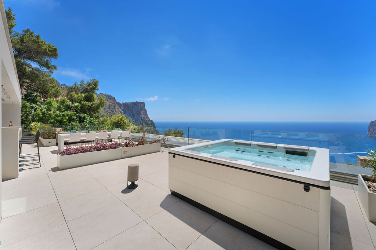
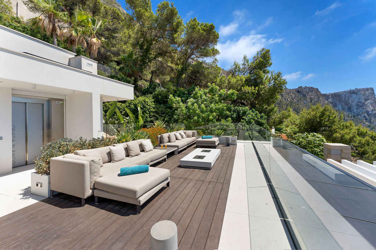
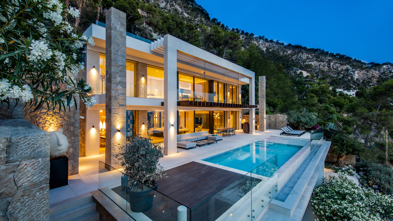
The property is in an elevated position in the exclusive residential area of Cala Llamp in Port Andratx, perfectly positioned to enjoy spectacular views of the Mediterranean Sea. With a southwest orientation, the villa benefits from the sun all day long and beautiful sunsets. Even the silhouette of the neighboring island of Ibiza can be seen on the horizon. The six-bedroom villa is a harmonious blend of contemporary architecture and the finest natural materials. The floor plan makes optimal use of the natural slope of the property and thus creates perfect living spaces on four floors. The ground floor comprises a spacious living area with fireplace, dining area, luxury Poliform kitchen, bar, service kitchen, two en suite bedrooms, an office, and another guest bathroom. Large panoramic windows open both to the sea and to the rear patio. Four bedrooms with bathrooms en suite on the first floor of the villa also enjoy fabulous sea views and there is a covered terrace running the full width of the bedrooms. The first basement level offers guest accommodation and entertainment spaces of the highest standard. Friends and family can relax in two spacious bedrooms with sea views and private bathrooms. Behind an entertainment room is a planted patio surrounded by natural stone walls and letting in natural light. A spacious gym, sauna, bar and a spectacular home cinema that can comfortably seat eight people are also available on this level. A reception area with a glazed elevator giving access to all levels, a double garage, a utility room and a technical room are located on the second basement level. The wonderful outdoor area with spacious terraces offers a heated infinity pool, a fully equipped outdoor kitchen, dining areas, an outdoor shower, a Mediterranean garden and a bathroom. An approx. 160 m² roof terrace with outdoor lounge, outdoor kitchen, dining area, outdoor shower and a Jacuzzi complete this unique offer. FIRST FLOOR 4 bedrooms, 4 bathrooms en suite, storage room GROUND FLOOR Open living-dining area, kitchen, service kitchen, office, bar, guest toilet FIRST BASEMENT 2 bedrooms, 3 bathrooms (2 en suite), home cinema, entertainment room, sauna, gym, technical room SECOND BASEMENT Entrance area, garage, utility room, technical room OUTDOOR Terraces, roof terrace, infinity pool, garden, outdoor kitchen, bar, patio, parking spaces
Property details
- Property type
- Villa
- Year built
- 2019
- Condition
- As good as new
- Floors
- 4
- Rooms
- 8
- Bedrooms
- 6
- Bathrooms
- 6
- Living area
- 797 m²
- Plot
- 995 m²
- Region/Place
- Puerto de Andratx
- Purchase price
- €16,950,000
Features
- Fitted kitchen Poliform/Gaggenau appliances
- Built-in wardrobes
- Utility room
- Storage room
- Technical room
- Fireplace (gas)
- Outdoor kitchen
- Outdoor lounge
- Outdoor bar
- Garden
- Terraces
- Roof terrace
- Garage (2 cars)
- Parking
- Home cinema with reclining seats, laser projector
- Patio
- Underfloor heating
- Air conditioning
- Photovoltaic system
- Water treatment system
- Elevator
- Internet
- Domotics
- Sound system interior (exterior Archiettura Sonora)
- LED light design
- Irrigation system
- CCTV surveillance
- Alarm system
- Automatic gate
- Sauna (Klafts)
- Infinity pool (heated, salt)
- Jacuzzi (Villeroy & Bosch)
- Gym
- Insulating glazing (aluminum)
- Interior and exterior blinds system
- Natural stone floor
- Parquet (oak)
- Sea view
- Panoramic view
- Mountain view
- Garden view
- Southwest orientation
- Quiet location
- Near the beach
- Near the port
Energy certificate
- Energy certificate type
- energieausweisInBearbeitung
- Heating
- Underfloor heating
- Energy certificate year
- 0
Location
Port d'Andratx is now known as one of the most exclusive marinas in the Mediterranean, but despite that, the centre of the harbour still reflects the original character of the island. Designer boutiques, exclusive restaurants and numerous bars and cafés leave nothing to be desired. Around the harbour one can find exclusive residential areas with the most spectacular villas.