Villa
Newly built villa in a class of its own with breathtaking panoramic sea views
07160 Peguera · Peguera
Description
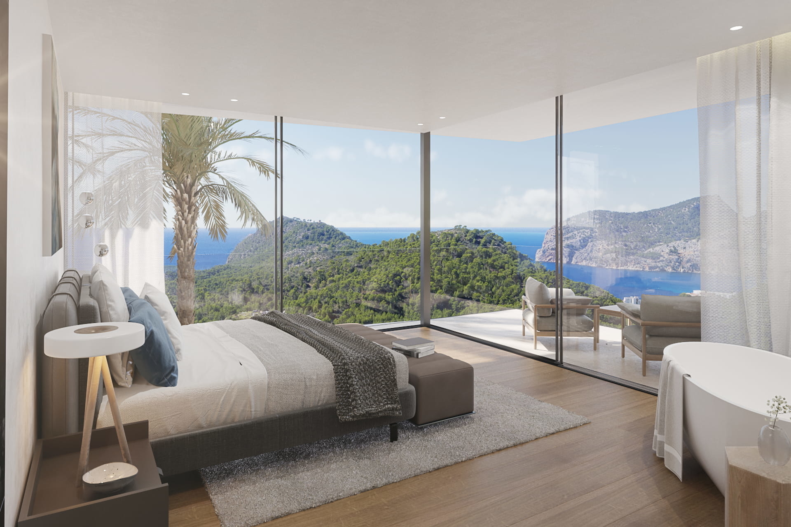
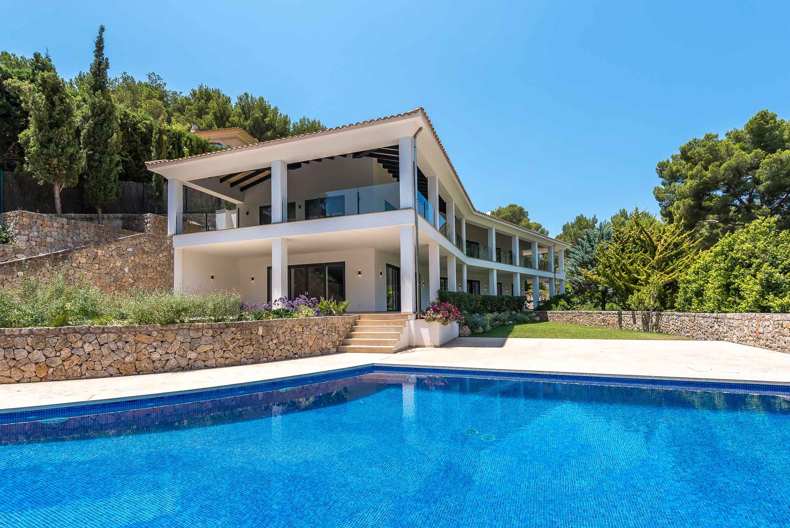
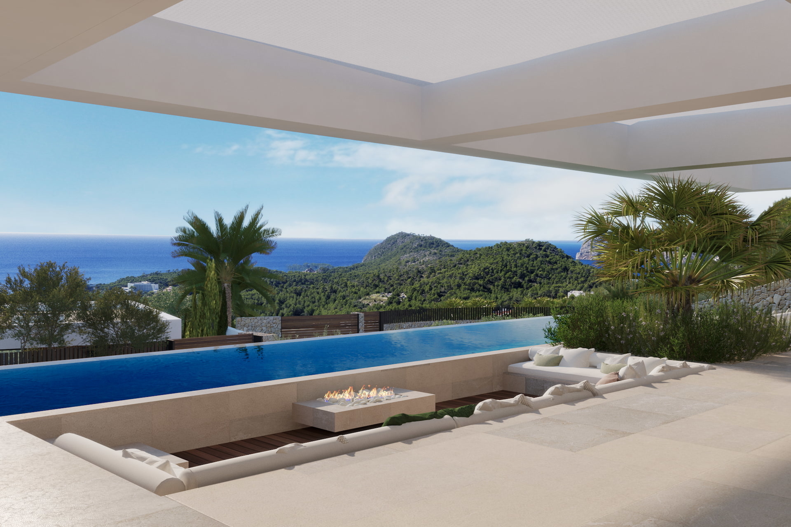
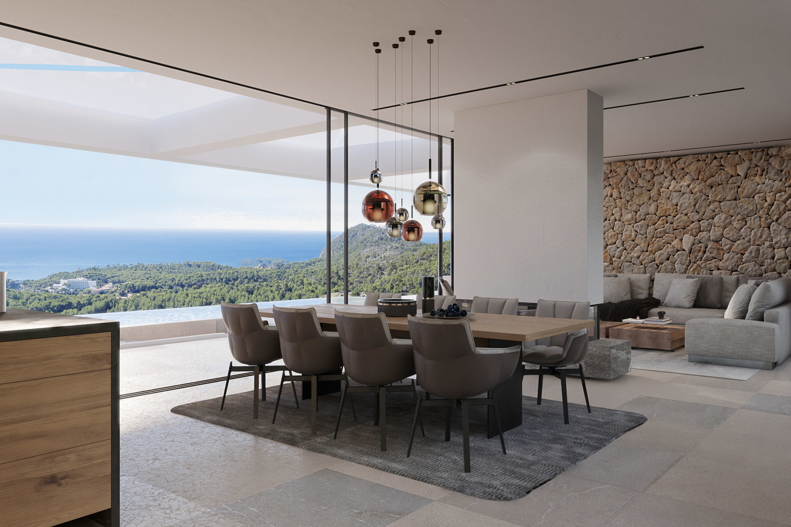
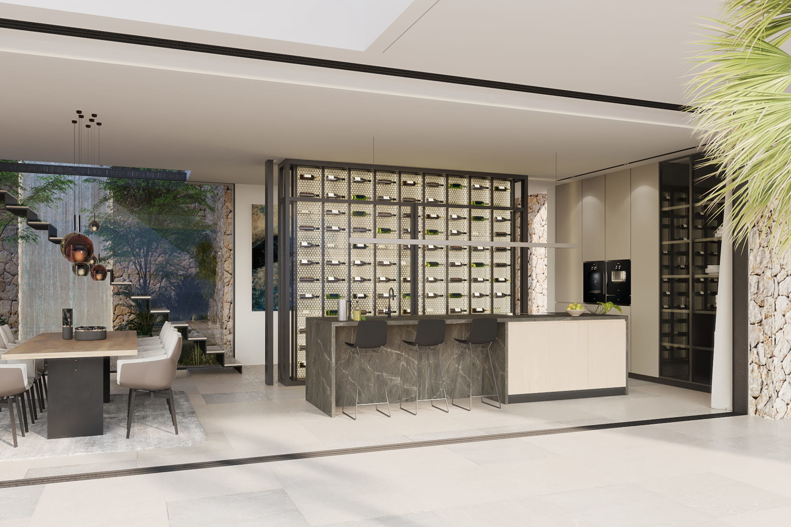
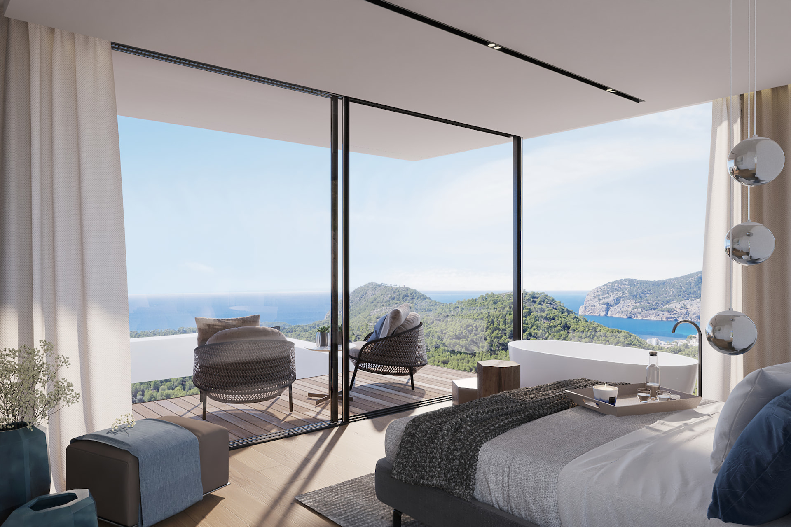
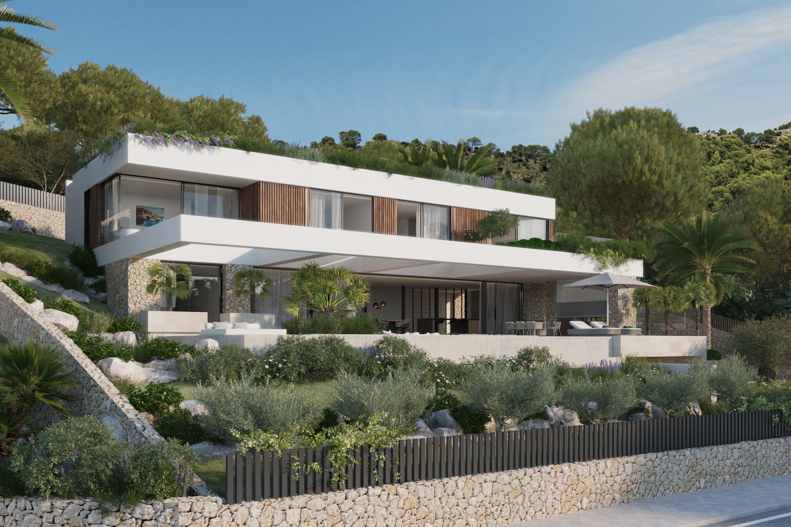
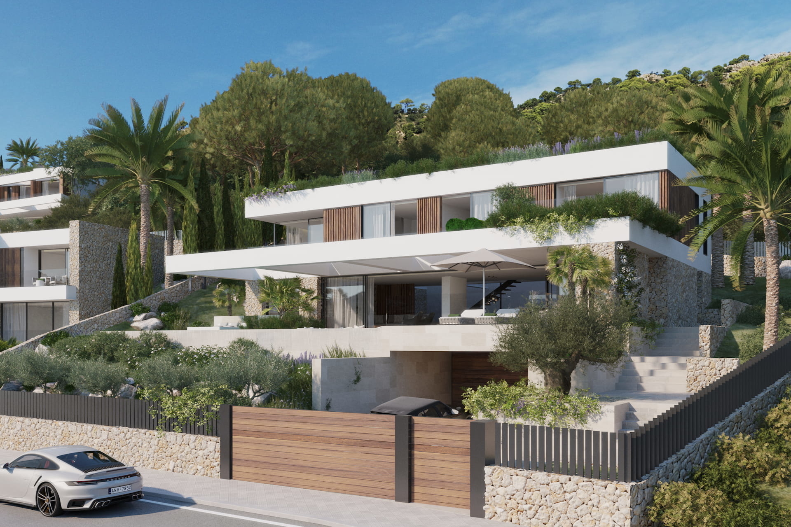
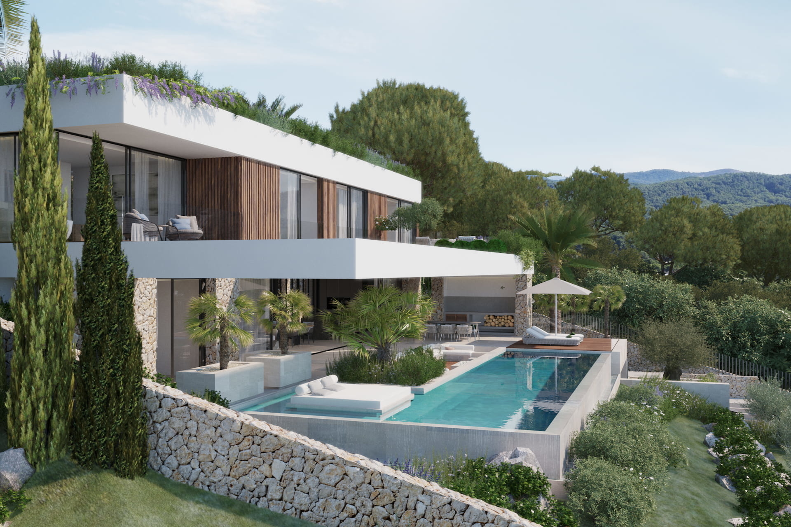
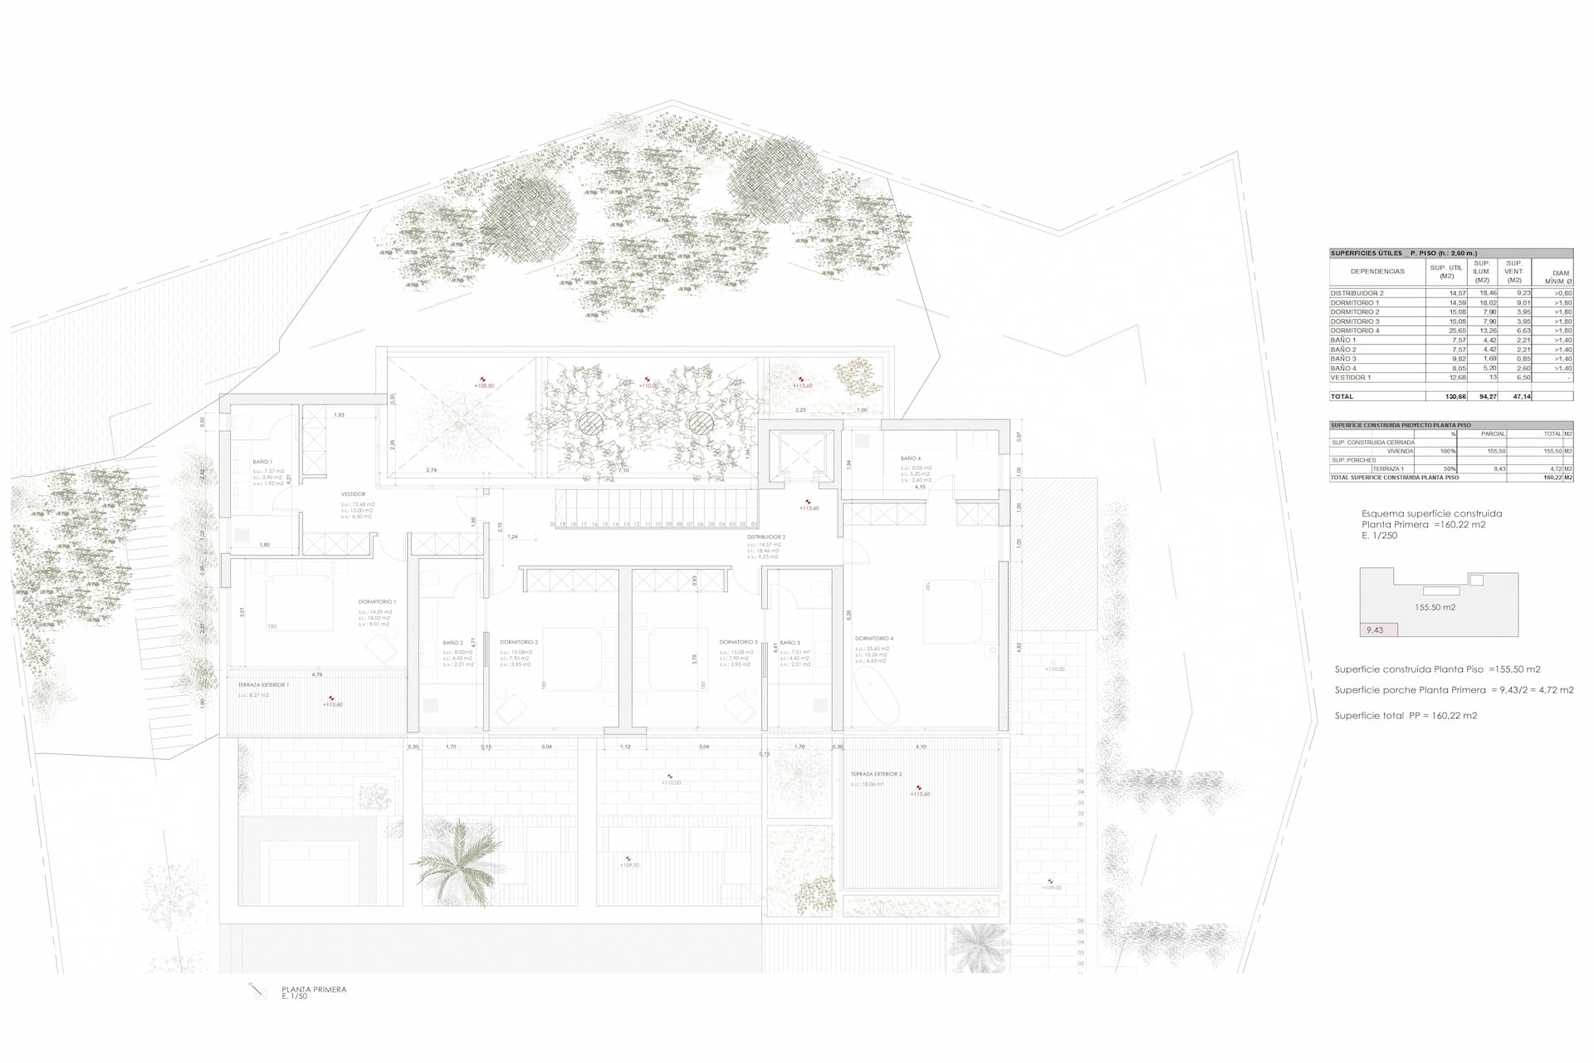
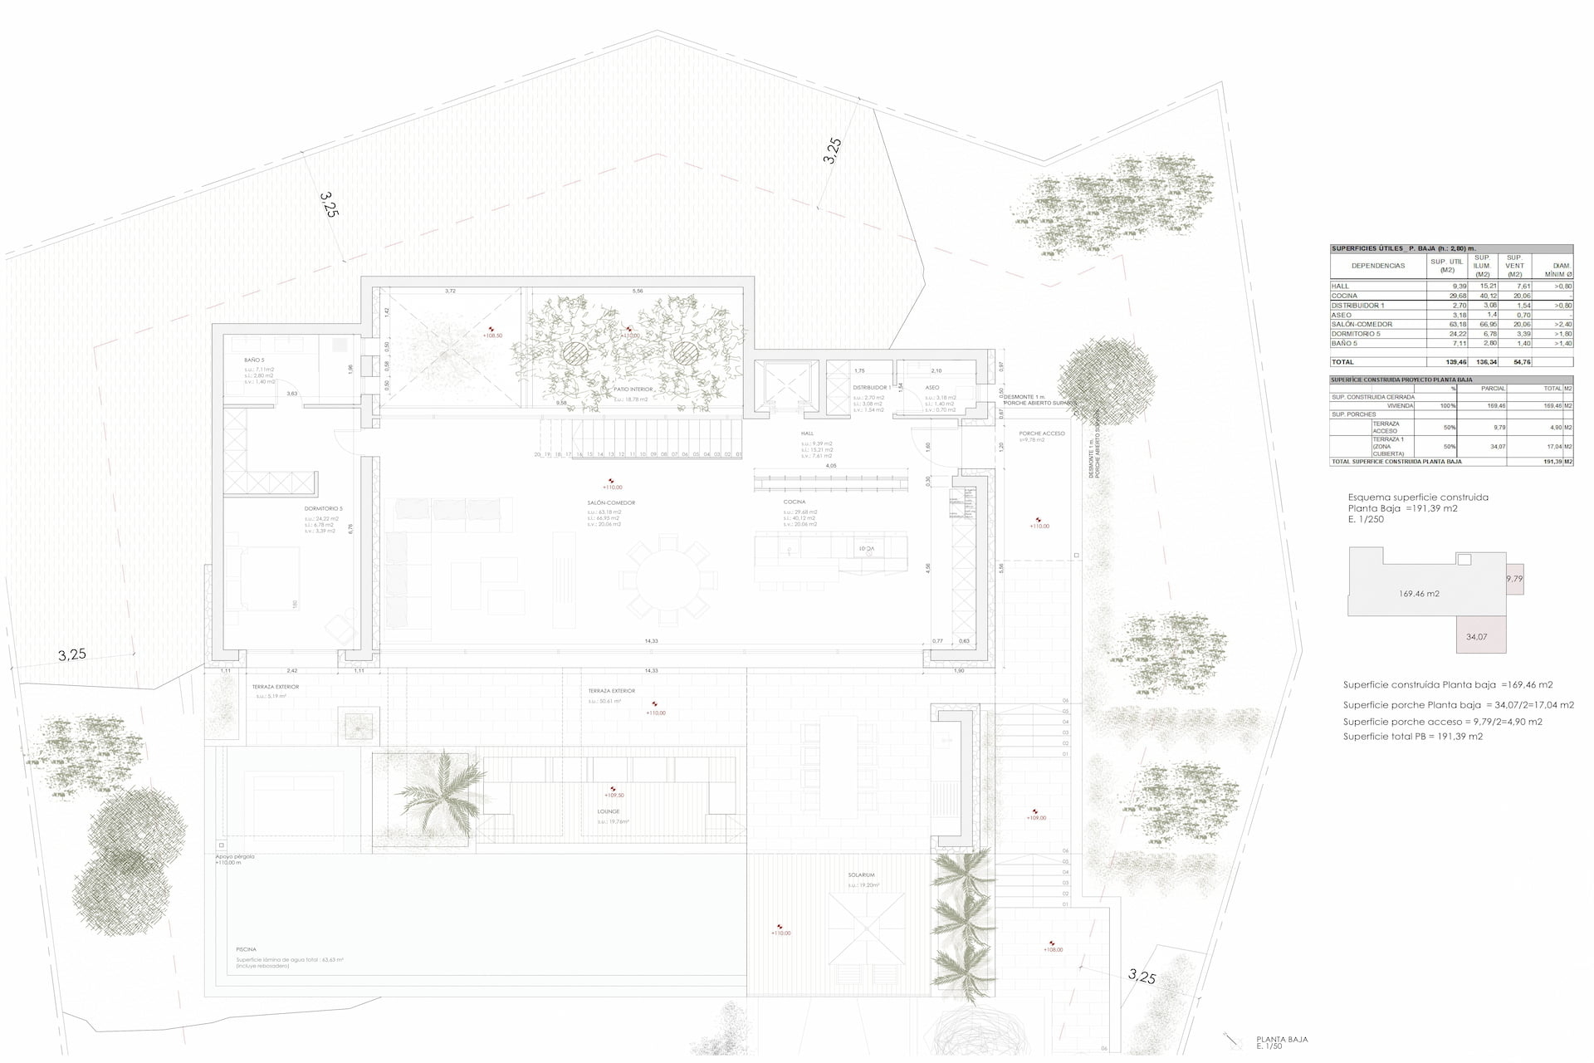
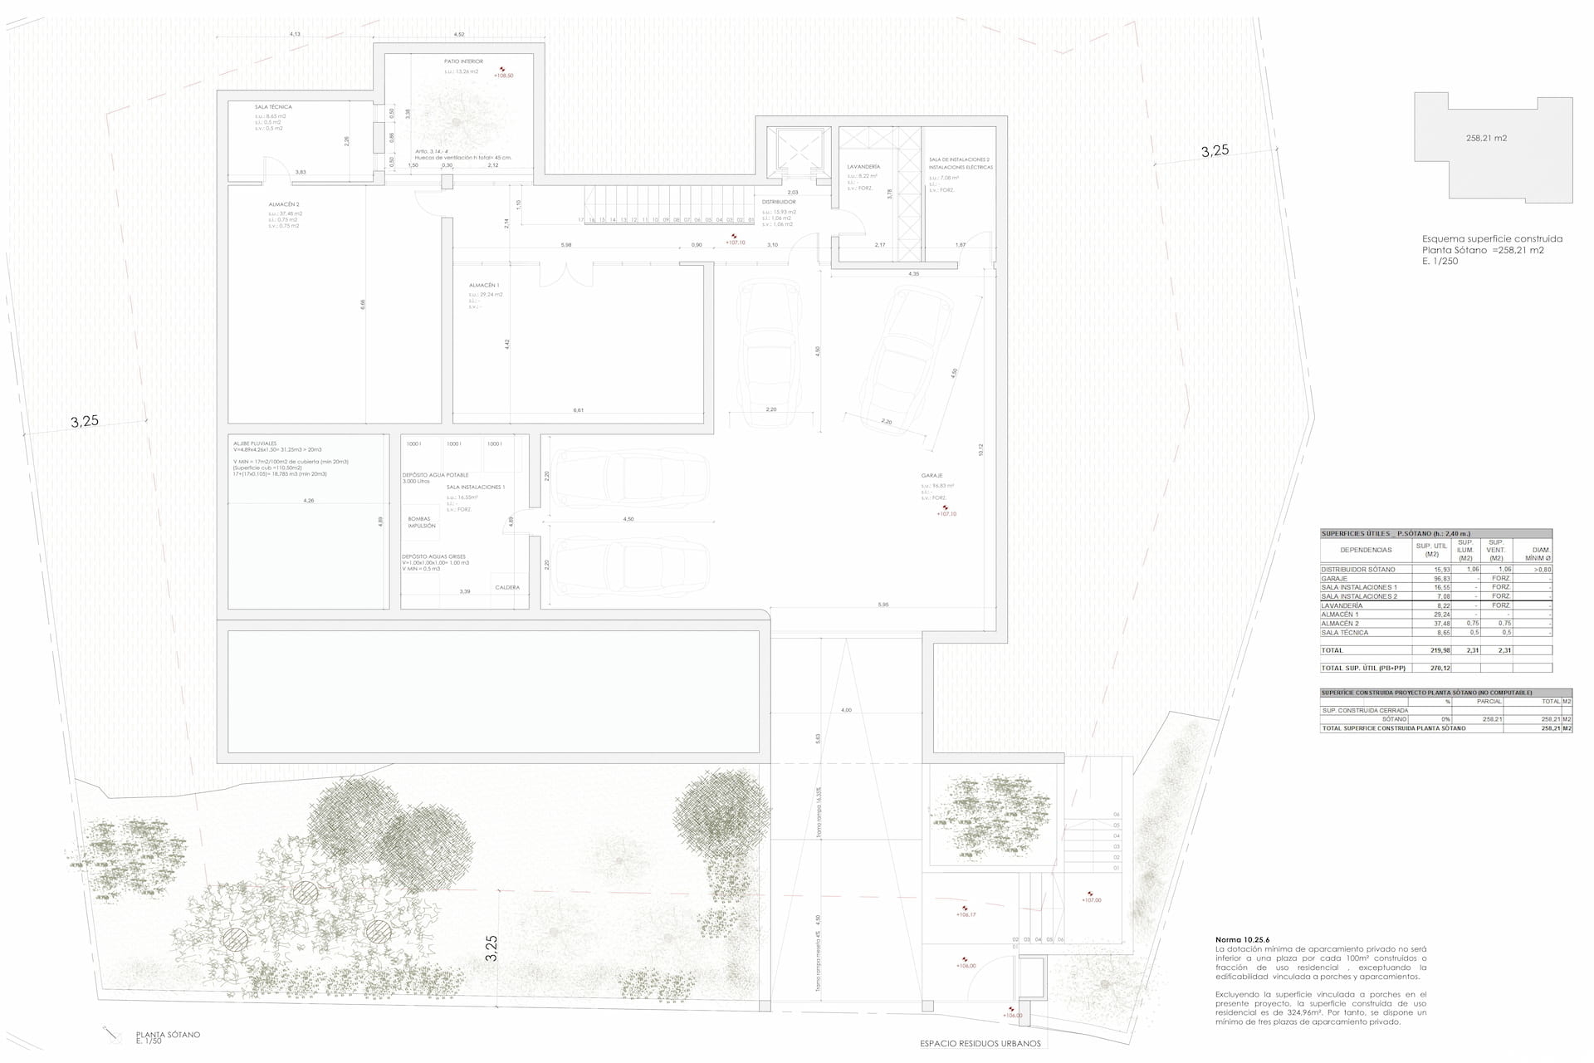
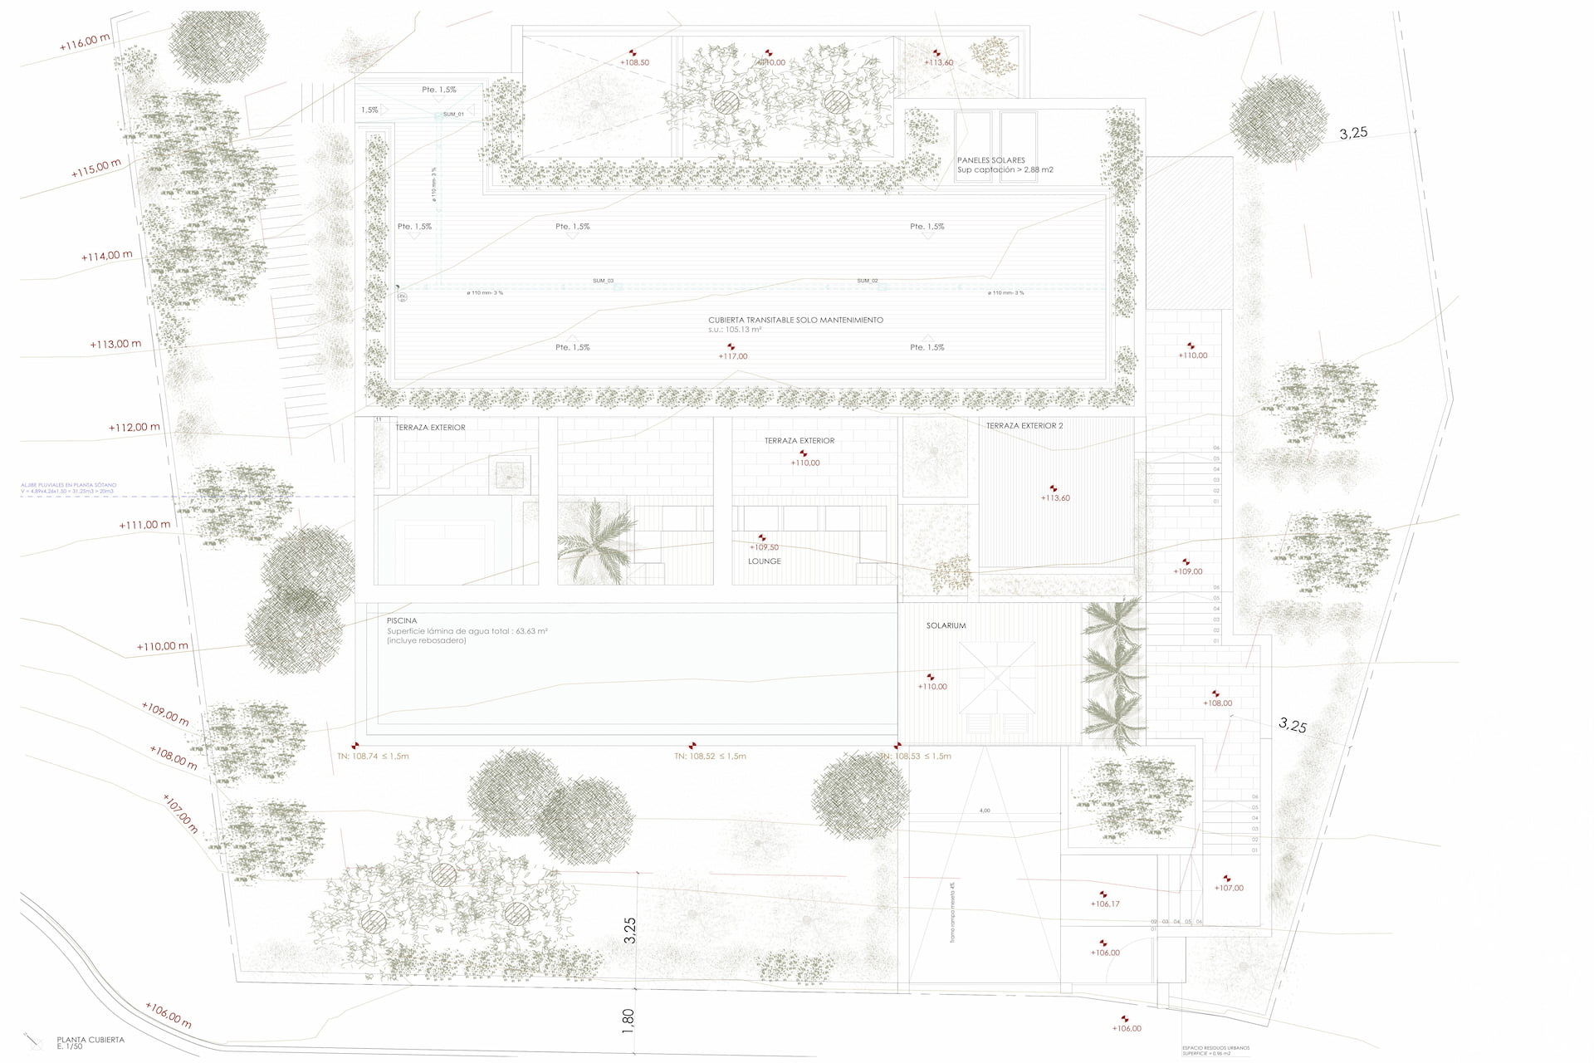
This elegant and modern new-build villa is located elevated above Peguera in the exclusive southwest of Mallorca and offers unparalleled views of the sea and the bay of Camp de Mar. The best construction standards, contemporary architecture, perfect design, location and furnishings speak for this property, which offers exclusive living space with a constructed area of around 350 m². An indoor patio provides additional ambience. The villa extends over three floors, which are connected by an elevator. The ground floor impresses with a spacious living-dining area with an open designer kitchen, a bedroom with an en-suite bathroom and a guest toilet. Four-bedroom suites and a dressing room are located on the first floor. The basement includes a utility room, a room for free design, a technical and a storage room. The wonderful outdoor area has an inviting infinity pool, various terraces and a Mediterranean garden. This unique offer is rounded off by a garage with space for three to four cars. FIRST FLOOR 4 bedrooms, 4 bathrooms, 1 dressing room GROUND FLOOR Entrance area, living-dining area, kitchen, 1 bedroom, 1 bathroom, 1 guest toilet BASEMENT Utility room, technical room, storage room, space for free design OUTDOOR Pool, terraces, garden, patio OTHERS Garage 3-4 cars
Property details
- Property type
- Villa
- Year built
- 2024
- Condition
- Shell construction
- Floors
- 3
- Rooms
- 6
- Bedrooms
- 5
- Bathrooms
- 5
- Living area
- 610 m²
- Plot
- 1,006 m²
- Region/Place
- Peguera
- Purchase price
- €7,950,000
Features
- Equipped kitchen
- Built-in wardrobes
- Utility room
- Storage room
- Technical room
- Fireplace
- Garden
- Terraces
- Garage
- Patio
- Underfloor heating
- Solar power
- Air conditioning
- Elevator
- Internet
- Domotics
- LED lighting design
- Automatic gate
- Pool
- Insulating glazing (aluminum)
- Natural stone floor
- Parquet floor
- Sea view
- Panoramic view
- Mountain views
- Southwest orientation
- Quiet location
- Proximity to golf course
- Close to the harbor
- Close to the beach
- Close to schools
Energy certificate
- Energy certificate type
- energieausweisInBearbeitung
- Heating
- Underfloor heating
- Energy certificate year
- 0
Location
The tranquil village of Paguera is surrounded by the foothills of the Tramuntana mountains and is characterized by a beautiful, hilly landscape. The rather touristy oriented town has an attractive boulevard with numerous cafés, boutiques, shops and supermarkets, as well as three large beaches and a palm tree-lined promenade. A beautifully situated stable and riding club, as well as the fantastic tennis centre, offer additional variety. Paguera offers mid- and high-end apartments as well as attractive villas and townhouses, many with fantastic views of the surrounding pine forests and the sea. In particular, the picturesque district of Cala Fornells, with exceptionally beautiful apartment complexes, is highly recognised by the architecture of the Mallorquin architect Pedro Otzoup. Cala Fornells has a small sandy beach and several idyllic coves.